
Barndominium Plans
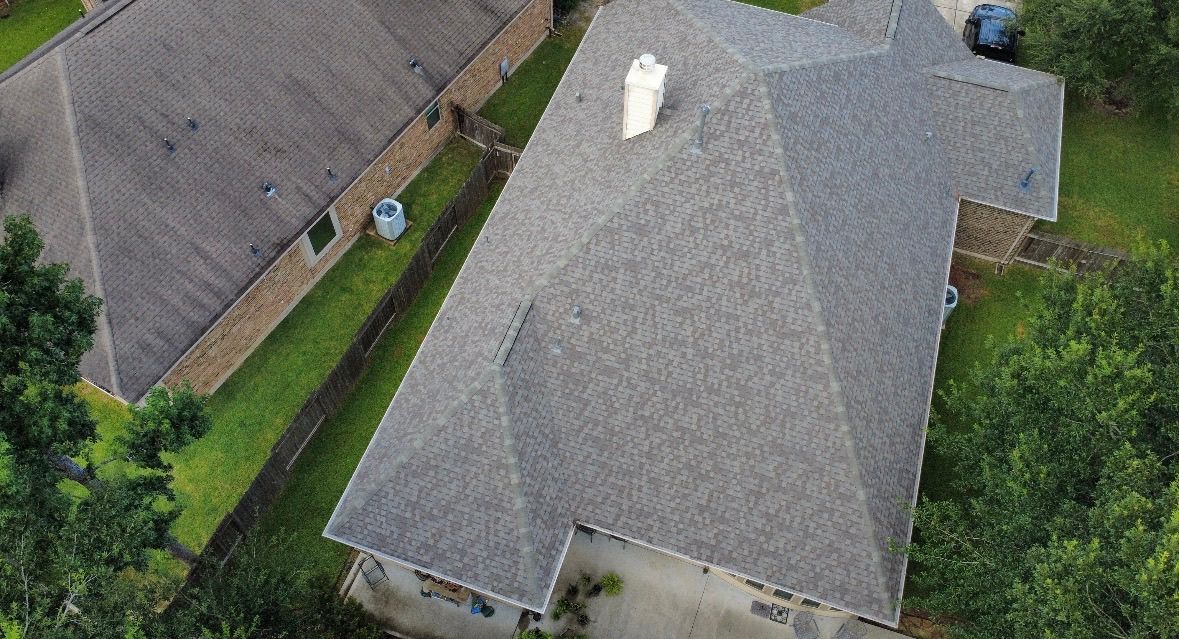
Barndominium Floor Plans in Texas
Planning your barndominium starts with the right layout. At Exteriors of Texas, we help homeowners across Magnolia, Houston, and surrounding Texas communities design custom barndominium plans that fit their land, lifestyle, and budget. Whether you're dreaming of a compact single-story home or a spacious two-story build with a workshop and garage, our team guides you through every barndominium layout option from the first sketch to the final blueprint.
We offer 3D rendering services so you can walk through your design virtually before a single beam is set. This means you can adjust room sizes, move walls, add a covered porch, or reconfigure the garage bay all before construction begins. Our custom barndominium plans in Magnolia TX are built around what you actually need, not a one-size-fits-all template.
Barndominium Plan Types We Build
Single-Story Barndominium Plans
Single-story barndominiums are the most popular choice for Texas landowners. The open floor plan keeps construction costs lower while maximizing usable interior space. These layouts typically feature a large open-concept living and kitchen area, two to four bedrooms, and direct access to a garage or workshop bay. Ideal for families who want everything on one level with easy outdoor access to their property.
Two-Story Barndominium Plans
For those who want more living space without expanding the building footprint, a two-story barndominium is a smart solution. The upper floor commonly houses bedrooms and a loft or home office, while the ground floor holds the main living areas and work or storage space. Two-story designs also allow for impressive vaulted ceilings and mezzanine-style overlooks that give the interior a high-end feel.
Barndominium with Garage
A dedicated garage bay is one of the most requested additions to barndominium floor plans in Texas. Whether it's a two-car garage attached to the living quarters or an oversized bay for trucks, boats, or farm equipment, we incorporate garage space seamlessly into the overall structure. The steel frame construction makes wide-span openings easy to achieve without compromising structural integrity.
Barndominium with Workshop
For landowners who run a business, work with equipment, or simply need serious workspace, a barndominium with an attached workshop is an excellent option. We design workshop sections with high clearance, reinforced floors, utility hookups, and separate entry points — all connected to the living space for convenience. These barndominium layout options are especially popular across rural and semi-rural Texas counties where working properties are common.
Our 3D Rendering & Planning Process
Before any construction begins, our design team creates detailed 3D renderings of your barndominium plans so you can see exactly what you're getting. Here's how the planning process works:
1. Initial Consultation: We discuss your land, your vision, your intended use, and your budget. We ask the right questions to make sure the plan we design actually fits your life.
2. Layout Draft: Our team puts together an initial barndominium layout based on your input room count, garage needs, outdoor space, and any special requirements like a home office or agricultural workspace.
3. 3D Rendering: We generate a realistic 3D render of your barndominium so you can visualize the finished build from every angle. This is where most clients fine-tune their design.
4. Plan Finalization: Once you're happy with the layout, we finalize the plans and handle all permitting requirements to ensure your build meets Texas building codes and local county regulations.
5. Turnkey Construction: With the plan locked in, our construction team takes over and delivers your barndominium from ground up on time and built to last.
Why Choose Exteriors of Texas for Your Barndominium Plans
Exteriors of Texas is a certified barndominium builder serving Magnolia, TX and the greater Houston area. We don't just build we plan. Our in-house design team works directly with clients to create barndominium floor plans Texas homeowners can be proud of, combining structural quality with thoughtful layout design.
Every build we take on is backed by our commitment to transparency, craftsmanship, and local expertise. We understand Texas land, Texas weather, and Texas permitting which means fewer surprises and a smoother build from start to finish.
Ready to start planning your custom barndominium? Contact us today for a free consultation and let's turn your vision into a 3D plan.
Frequently Asked Questions
What barndominium floor plans are available in Texas?
We offer a wide range of barndominium layout options including single-story, two-story, plans with attached garages, and plans with dedicated workshop or storage space. Every plan is custom-designed around your land and your needs — we don't use cookie-cutter templates.
Can I customize my barndominium floor plan?
Absolutely. Our custom barndominium plans in Magnolia TX and across our service area are fully customizable. You choose the size, room layout, garage configuration, exterior finish, and any special-use spaces. Our 3D rendering process lets you see and adjust your design before construction begins.
How large can a barndominium be?
Steel frame construction allows for very large, open-span buildings common barndominium sizes in Texas range from around 1,200 sq ft for a compact single-story to over 4,000 sq ft for large two-story or workshop-combo builds. We'll help you determine the right size for your lot and budget.
Do barndominium plans need to meet Texas building codes?
Yes. All barndominium floor plans Texas builders construct must comply with local county building codes and permit requirements. Exteriors of Texas handles the permitting process as part of our turnkey service, so you don't have to navigate that alone.
How long does the planning and design phase take?
The planning process typically takes one to three weeks depending on the complexity of your design and how many revisions are needed. Once the plan is finalized and permits are submitted, construction timelines vary based on size and scope.